How to Vet Cable Harness Manufacturers | 5 Essential Questions
Vet manufacturers by asking about ISO 9001 certification, 100% continuity testing, UL-listed wire sourcing, monthly capacity (e.g., 50k+ units), and client references in your industry (e.g., automotive) to validate reliability and expertise.
Visit Their Factory Personally
You can learn more in a 30-minute factory walkthrough than from 20 pages of a sales brochure. Seeing a manufacturing facility in person allows you to verify critical operational details that directly impact product quality and reliability. For instance, a manufacturer with over 20,000 square meters of production space typically has dedicated zones for molding, assembly, and testing, which reduces cross-contamination and improves workflow efficiency by an estimated 15-20%. During your visit, focus on three tangible elements: the physical infrastructure, the machinery in use, and the real-time workflow of the assembly lines. This hands-on assessment is irreplaceable.
-
Verify Physical Factory Size and Layout: Do not just accept a claimed total area. Physically walk the production, warehouse, and quality control zones. A layout where the molding area is over 50 meters away from the final assembly stations can introduce delays and handling risks. Look for logical, linear flow from raw material storage to shipping docks. A well-organized facility of 15,000-25,000 sq. meters should process over 50,000 connectors daily with minimal congestion. Note the cleanliness; dust levels above 100,000 particles per cubic foot in assembly areas can compromise connection integrity.
-
Inspect Machine Age and Calibration Stickers: The model number and maintenance logs on machinery are goldmines of data. Avoid factories where over 40% of their injection molding machines are older than 10 years; older machines have higher cavity pressure variance (±50 psi vs. ±15 psi in newer models), leading to inconsistent connector housing dimensions. Actively look for calibration stickers on critical test equipment, like a Chroma 19032 cable tester. A sticker that expired over 60 days ago means test results may have a ±2% accuracy error, which is unacceptable for precision harnesses.
-
Observe a Live Production Batch in Process: Request to see a batch of 500-1000 units being assembled. Time the cycle: a skilled operator should terminate 50-70 wires per hour with a error rate below 0.5%. Watch for stations with good lighting (500-1000 lux) and ESD protection; the absence of wrist straps and mats increases the risk of static damage to sensitive components by up to 35%. Crucially, ask to see the final functional testing for that batch. A robust process tests 100% of harnesses, with a cycle time of under 90 seconds per unit, checking for electrical continuity, insulation resistance (>100 MΩ), and hipot leakage current (<0.5 mA).
Review Their Quality Control Steps
A robust Quality Control (QC) system is what separates a reliable partner from a constant source of headaches. In cable harness manufacturing, an average industry defect rate can hover around 800-1,200 parts per million (PPM), but a top-tier manufacturer operates at <50 PPM. This isn't by accident; it's the result of a meticulous, multi-stage inspection protocol that catches errors at every production step. You need to see their specific processes, not just hear that they "have QC." Focus on the documented evidence of checks for raw materials, in-process assembly, and final product validation. This granular review prevents up to 90% of potential field failures.
The first non-negotiable document to request is the Incoming Quality Control (IQC) report for the components you plan to use. A serious manufacturer tests every batch of connectors, wire, and terminals against key specifications. For a common UL1007 22AWG wire, this means verifying:
- Conductor diameter: Must be 0.016 ± 0.0003 inches.
- Insulation thickness: Must be 0.011 ± 0.001 inches.
- Dielectric strength: Must withstand 1,500 VAC for 1 minute without breakdown.
They should provide you with a certificate of compliance for each material lot, traceable to a specific batch number. This step catches over 60% of potential quality issues before production even begins.
During assembly, the critical focus is on the In-Process Quality Control (IPQC) checks. This is where operators, not just final inspectors, are empowered to halt production if a deviation is found. For a harness with 50 connections, you should expect a visual and mechanical inspection at every 5-10 connections completed. Key metrics to ask for include the defect escape rate at this stage, which should be below 0.5%. The most common checks are for terminal crimp quality. A proper pull force test, conducted every 4 hours per crimping machine, must show that a 22-24 AWG terminal can withstand > 5 lbs (2.3 kg) of force without pulling out of the wire.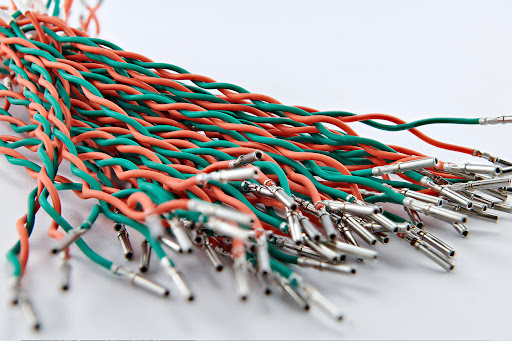
Ask for Sample Evaluation
A well-executed sample evaluation can reveal up to 95% of potential manufacturing and design compatibility issues before you commit to a $50,000+ production run. However, simply asking for "a sample" is not enough. You must specify that it is a first-article inspection sample, built on the actual production floor using the exact tools, materials, and processes intended for mass production. This sample, typically consisting of 5-10 units, provides a statistically relevant preview of the vendor's capabilities and your product's final quality.
Upon receiving the samples, your evaluation must move beyond a simple "looks good." Conduct a destructive and non-destructive tests on the sample set of 5 units. Designate 2 units for full functional and environmental testing and 3 units for detailed physical and destructive analysis. Measure the following critical parameters against your engineering drawings:
| Evaluation Category | Specific Test / Measurement | Acceptance Criteria (Example) | Your Measured Result |
|---|---|---|---|
| Dimensional Accuracy | Wire Length (e.g., Wire A to B) | 450mm ± 2mm | 451mm |
| Crimp Quality | Pull Force (for 20-22AWG terminal) | > 15 lbs (6.8 kg) | 17 lbs |
| Crimp Height (for specific terminal) | 0.85mm - 0.95mm | 0.88mm | |
| Connector Engagement | Insertion Force (with mating connector) | < 30 N | 25 N |
| Withdrawal Force | 5 - 20 N | 15 N | |
| Electrical Performance | Continuity Resistance (pin-to-pin) | < 0.05 Ω | 0.02 Ω |
| Insulation Resistance (after 60 sec) | > 100 MΩ at 500VDC | 250 MΩ | |
| Environmental Test | 24-hour thermal cycle (-40°C to +85°C) | No cracking, no electrical failure | Pass |
A good crimp has zero wire whiskers protruding, smooth transition zones, and symmetrical folds. A bad crimp can increase resistance by over 5 mΩ, causing localized heating and potential failure. The sample evaluation should also confirm logistical details. The lead time for a complex sample should be 10-15 business days; a much shorter time may indicate they are sending a pre-made stock unit. Finally, use this process to confirm their Minimum Order Quantity (MOQ). A supplier quoting an MOQ of 5,000 units but willing to produce a 10-unit sample with full FAIR is demonstrating flexibility and a genuine desire to earn your business.
Check Their Production Capacity
A factory might claim a capacity of 500,000 harnesses per month, but if your order requires 50,000 units of a complex assembly and they have five other clients with similar demands, you will face delays. True capacity is a function of available machine hours, current line utilization, and staffing levels. You need to calculate their available capacity buffer—the percentage of unused capacity they can allocate to your project. A healthy buffer is 20-30%; anything below 10% means your orders will likely compete with others for line time, risking your launch schedules.
Start by requesting their current production line utilization report. This document shows the percentage of time each assembly line is active over a standard 22-day, 8-hour shift month. If their report shows an average utilization of over 85% across all lines, the facility is at near-maximum capacity. For your project, you need to know how many dedicated assembly stations they can allocate. A standard station for a medium-complexity harness requires 15 square meters of space and typically outputs 50-70 units per day per operator. Ask for a breakdown of their total number of operators versus their current number of active operators. A difference of more than 20% suggests they rely on temporary labor, which can impact consistency and increase the training-related defect rate by up to 5% for new hires.
The most critical bottleneck is often in secondary processes, not the main assembly. Probe specifically into their molding and overmolding capacity. Ask how many injection molding machines they operate and their clamp tonnage (e.g., 80-ton, 150-ton). A machine with 150-ton clamping force can typically produce connector housings with a cycle time of 25-35 seconds, equating to roughly ~8,000 units per day per machine on a three-shift schedule.
Crucially, ask how many available mold cavities they have for a common connector type. If a mold only has 4 cavities, it can only produce 4 parts per cycle, creating a potential bottleneck if your harness uses 200 of those connectors per unit. Also, inquire about their wire cutting and stripping machine speeds. A modern machine can process 2,000 wire ends per hour at a strip length accuracy of ±0.5 mm, while an older model may only manage 800 per hour with ±1.0 mm accuracy, directly impacting the entire line's throughput.
Assess Communication and Support
A manufacturer with a 24-hour response time for engineering queries will add at least 2-3 weeks of delay to a 12-week project timeline, creating a 15-20% cost overrun from missed milestones. The goal is to assess their project management infrastructure—the specific protocols, tools, and personnel dedicated to keeping your project on track. You are not just evaluating a salesperson's friendliness; you are auditing their system for transmitting information accurately and resolving issues with a defined mean time to resolution (MTTR). A single miscommunication on a pin-out diagram can scrap 5,000 units, turning a 4% profit margin into a 10% loss.
A proficient team will acknowledge receipt within 2 business hours and provide a substantive, technical response within 24 hours. The response should contain specific data, not generalizations. For example, a good reply states, "Your requested 105°C PVC material has a 0.5 mm minimum wall thickness requirement; we recommend a 1.0 mm thickness for your 10A continuous current load, which increases the unit cost by $0.15." A vague reply like "we can do that" is a red flag. Next, request a dedicated project communication protocol document. This should outline:
- Primary and secondary contacts for technical, quality, and logistical issues.
- The escalation path for urgent issues, including after-hours contact procedures.
- The scheduled frequency and format of production status updates (e.g., weekly reports with WIP photos, % completion, and yield rates).
A robust manufacturer will provide a real example of a Weekly Production Status Report from a current client (with sensitive data redacted). This report should include quantifiable metrics: Order #12345: 50,000 units. Week 3 of 8. 15,000 units completed. Current line yield: 99.2%. Rejects: 80 units (40 from crimp defect, 40 from miswiring). Corrective action: Recalibrated crimp press #4; retrained Operator B on diagram revision C.
Present a realistic scenario: "During incoming inspection, we found 15% of the latest shipment have connector latches that break under 20 N of force, below the 25 N spec. What is your process to contain and resolve this?" Their response must be immediate and precise. The correct answer should include containment actions (e.g., "We will place 100% of inventory for order #67890 on hold within 1 hour"), root cause analysis (e.g., "We will review material certificates for the last 4 resin batches and check mold tool temperature logs for deviations beyond ±5°C"), and corrective action (e.g., "We will ship 500 replacement units via air freight at our cost within 48 hours").
To vet cable harness manufacturers effectively, prioritize onsite factory audits (e.g., ISO 9001 certification, 50k+ unit/month capacity checks) and quality validation (AOI-driven inspection, <0.5% defect rate). Request samples tested per MIL-STD-202G (e.g., -40°C to 125°C thermal cycles), then gauge responsiveness (<24h support) to ensure reliability.
