JST Connector Harness Custom Lead Time | Prototyping, Production & Quality Inspection
JST wire harness customization requires strict control over three key stages: prototyping relies on 3D modeling (tolerance ±0.1mm) for rapid prototyping, with structural verification completed in 3-5 days, and CNC cutting fixtures used to pre-adjust terminal positions;
Mass production is graded by order quantity, with a standard lead time of 7-15 days for orders under 500 pieces, utilizing automatic crimping machines (200 pieces/hour) and a production line cycle time of 30 seconds per piece for increased efficiency;
Quality control includes 100% continuity testing (resistance ≤10mΩ), random visual inspection (AQL 1.0), and aging tests at 85℃/96h without degradation, minimizing rework delays and ensuring on-time delivery.
Prototyping
As a customer of JST connector harness customization, prototyping accounts for 30-40% of the total project lead time.
In practice, imported JST materials take an average of 21 days to procure (longer for European suppliers), manual crimping of 32-core harnesses has a yield of only 85% and a rework rate of 30%, single customer feedback (North America) averages 5 business days, and one iteration takes 7-14 days.
If prototyping is not well-controlled, the cost of mass production changes increases by 40%.
Production Process
Step 1: Clearly articulate requirements, leave no ambiguities
-
JST Connector Model: Specify to the series (e.g., PH, XH, ZH), pin count (8pin/16pin), terminal type (straight/flag), e.g., "JST PH series, 2.0mm pitch, 8-circuit, male housing with crimp terminals".
-
Wire Specifications: AWG gauge (22AWG/24AWG), color (per ANSI code, e.g., red=power, black=ground), length (150mm±2mm), insulation material (PVC/PTFE, temperature rating -40°C~105°C).
-
Terminal Plating: Tin (low cost, moderate corrosion resistance), Gold (30% more expensive, contact resistance <5mΩ), Silver (prone to oxidation, rarely used), e.g., "Tin-plated copper alloy terminals".
-
Special Requirements: Waterproof rating (IP67, using silicone seal), Shielding layer (aluminum foil + braid, coverage ≥85%), Labeling (laser printed, font Arial 3mm high).
Step 2: Source correct materials, monitor timing and inventory closely
-
JST Connector Procurement:
-
Source: Prioritize authorized distributors (Digikey, Mouser, TTI) to avoid counterfeits.
-
Lead Time: US warehouse stock 1-3 days, European warehouse 5-7 days, direct from Japan 21-28 days (e.g., shipment from JST HQ).
-
Small quantity (<100 sets): Unit price increases 15-25%, no discount; large quantity (>500 sets) negotiable 5% discount.
-
-
Wire Procurement:
-
Select UL certified models (e.g., UL1015), 22AWG current rating 5A, 24AWG 3A.
-
Insulation thickness: PVC 0.4mm, PTFE 0.2mm (high temperature resistant).
-
Special color wires (e.g., orange high-voltage) lead time 2 days longer than standard colors.
-
Step 3: Build the sample, control parameters at each step
1. Wire Processing (Cutting + Stripping)
-
Cutting: Use automatic cutting machine (Schleuniger M200), accuracy ±0.5mm, length per requirement (e.g., 150mm).
-
Stripping: Stripping length per JST specification (PH series 3mm, XH series 4mm), use stripper (Klein 11055), insulation damage rate controlled within 5% (industry average 8%).
2. Terminal Crimping
-
Tool: Manual crimping machine (AMP-100), with JST specific crimping die (e.g., PH-2.0 die).
-
Parameters: Crimp height per JST E-03-001 specification (PH series 0.8-1.0mm), measure with micrometer (e.g., 0.9mm±0.05mm).
-
Pull Test: After crimping, use force gauge (Mark-10 ES30) to test, 22AWG tin terminal ≥5N, gold terminal ≥7N (measured data: pass rate 92%, 8% failed due to crimp height deviation).
3. Connector Assembly
-
Insert terminals: Align and insert vertically into cavity, listen for "click" sound (lock engaged), check gap <0.1mm with magnifier.
-
Add accessories: Waterproof version install silicone gasket (inner diameter 2.0mm, compression 20%), shielded version wrap with aluminum foil (overlap 10mm).
4. Cable Dressing and Tying
-
Branch harness: Use nylon cable ties (width 2.5mm, tensile strength ≥22N), spacing 50mm, leave R5mm radius at turns (prevent wire breakage).
-
Labels: 20mm from terminal end, use high-temperature adhesive (3M 468MP).
Step 4: Self-inspect first, don't pass problems to the customer
Internal inspection divided into 3 types, use tools to record data, keep records for traceability.
| Inspection Type | Tool/Method | Acceptance Criteria | Time per set |
|---|---|---|---|
| Visual Inspection | Strong light flashlight + magnifier | Terminals not skewed, insulation not damaged, labels straight | 10 minutes |
| Electrical Test | Multimeter (Fluke 117) + Insulation Tester | Continuity resistance <10mΩ, Insulation >100MΩ (500V) | 15 minutes |
| Mechanical Test | Force Gauge (Mark-10 ES30) | Terminal pull-out force ≥5N (22AWG) | 5 minutes |
Step 5: Wait for customer feedback, drive iterative changes
After receiving the sample, the customer typically performs 3 types of tests:
-
Appearance: Measure dimensions with caliper (tolerance ±0.5mm), take photos marking issues (e.g., skewed label).
-
Function: Connect to actual equipment and run for 24 hours, record voltage drop (<0.1V), temperature rise (<10°C).
-
Integration: Install on PCB and test signal integrity (use oscilloscope to check for noise-free waveform).
Harness Complexity
More branches, trouble multiplies
-
Low Complexity: 1-2 branches (e.g., power main splits to positive/negative), dressing uses nylon ties spaced 50mm, 1 person finishes in 10 minutes.
-
Medium Complexity: 3-5 branches (e.g., sensor harness splits signal/power/ground), requires branch numbering (laser labels), dressing time increases to 25 minutes, mis-tie rate 5% (industry average).
-
High Complexity: 6+ branches (e.g., automotive ECU harness splits 8 signal paths), branches prone to tangling at intersections, require cable management ducts (width 10mm) for fixing, dressing per set takes 45 minutes, mis-tie rate rises to 12% (TestCo 2024 data).
Dense pin count like honeycomb, one mis-insertion ruins all work
Connector pin count (number of pins) and density (pins per unit area) determine assembly precision and error cost.
| Pin Count Range | Density (pins/mm²) | Assembly Tool | Mis-insertion Rate | Time per pin crimp | Application Scenario |
|---|---|---|---|---|---|
| ≤8 pins | 0.5 | Handheld magnifier | 3% | 15 seconds | Simple power connection (e.g., LED light) |
| 16-24 pins | 1.2 | Fixture with locating slots | 8% | 20 seconds | Medium equipment signal transmission |
| ≥32 pins | 2.0+ | Microscope + anti-static tweezers | 15% | 30 seconds | High-density PCB integration (e.g., servo controller) |
Data source: JST official E-03-001 specification + ProLink 2024 measurements. Harnesses with 32+ pins (e.g., JST SH series 0.8mm pitch), terminal pitch only 0.8mm, manual mis-insertion of one requires disassembling entire connector, costing 30 minutes.
Added special features multiply process steps
1. Shielding Layer (EMI protection)
-
Method: Wrap wire with aluminum foil (overlap 10mm) + braided copper mesh (coverage ≥85%), ground both ends with shielding clamps.
-
Issues: Aluminum foil prone to tearing (8% tear rate when hand-wrapped), braid stray strands can catch terminals (5% occurrence).
-
Test: Use spectrum analyzer to measure interference rejection ratio, requirement ≥40dB (e.g., medical harness), if not met, re-wrap shielding, adds 1 day labor.
2. Waterproofing (IP67 rating)
-
Method: Add silicone seal to connector (inner diameter matches housing), pot cable entry with waterproof compound (3M Scotchcast 2130).
-
Test: Immerse 1 meter deep for 30 minutes, no moisture inside. Seal compression must be 20% (measured with caliper), insufficient compression leads to 12% leakage rate (TestCo data).
3. Extreme Temperature Endurance (-40°C~125°C)
-
Switch wire insulation to PTFE (0.2mm thick, standard PVC 0.4mm but rated 80°C), terminals gold-plated (tin plating brittle at -40°C).
-
Material cost increases 30%, PTFE wire procurement lead time 3 days longer than PVC (TTI 2023 report).
Myriad wire specifications, material management overwhelming
Wire specifications include gauge (AWG), color, insulation material; higher diversity leads to chaotic preparation and verification.
-
Low Diversity: 1 gauge (e.g., all 22AWG) + 2 colors (red/black), BOM 1 page, verification 5 minutes.
-
Medium Diversity: 2 gauges (22AWG+24AWG) + 5 colors (per ANSI code), BOM 2 pages, verification 15 minutes, prone to material mix-up (4% error rate).
-
High Diversity: 3+ gauges (20AWG/22AWG/26AWG) + 8 colors (including special orange/purple), BOM 3 pages, verification 25 minutes, error rate rises to 10%.
Production
From the user's perspective, the Production stage fulfills customization requirements through modular production lines, lean management, and real-time data tracking: SMED changeover ≤15 minutes, JAM/Tyco crimper precision ±0.2mm, AI vision 100% inspection for continuity/appearance, MES schedules capacity, large batch lead time 12-15 days, scrap rate <3%, ensuring on-time delivery and batch consistency.
Modular Division of Labor
Cutting and Stripping:
Use the German Schleuniger S21 fully automatic cutting and stripping machine, equipped with tungsten carbide blades.
During cutting, the cable is placed in the positioning slot, pushed by a servo motor. Length is input into the system per drawing; e.g., for 150mm, actual cut 149.8-150.2mm (error ±0.2mm), 10x more accurate than hand cutting.
Stripping is two-step: first circular cut the insulation (depth just enough to break skin, not damage conductor), then pull off the cut skin.
Strip length set to 10mm, machine uses clamps to pull steadily, actual strip 9.8-10.2mm (error ≤0.2mm).
For multi-strand soft wires (e.g., 28AWG tinned copper), spray a bit of stripping aid (American brand Techspray) before stripping to prevent fraying.
Processes 500 wires per hour, scrap (short ends) automatically falls into scrap bin, cleared daily.
Terminal Crimping:
Use the Japanese JAM VP-03 crimping machine, with Tyco crimping die (e.g., PH series 2.0mm terminal uses M22520/1-01 die).
Before crimping, terminal feeder automatically loads, each terminal position deviation <0.1mm.
During crimping, pressure sensor measures force in real-time (accuracy ±0.5N), sampling frequency 1000 times per second, plots pressure curve.
After crimping, use optical measuring instrument (German Keyence IM-7000) to check terminal height;
e.g., PH terminal after crimping should be 1.2mm, measured 1.18-1.22mm passes (error ±0.02mm).
If poor connection, continuity resistance will exceed 5mΩ (normal <2mΩ), machine automatically marks the wire, kicks to rework station.
800 terminals per hour, die calibrated every 20,000 crimps to ensure consistent force.
Assembly and Soldering:
Use the American OK Industries SelectWave selective wave soldering, divided into three zones: preheat zone (120°C, 40 seconds), soldering zone (260°C, 3 seconds), cooling zone (room temperature, 20 seconds).
Temperature control probe is Omega, accuracy ±1°C.
Before soldering, flux sprayed by nozzle, volume error ±0.01ml (e.g., spray 0.05ml, actual 0.049-0.051ml), then use hot air knife to spread evenly.
During soldering, introduce nitrogen (purity 99.99%), oxygen concentration in oven <50ppm, prevents oxidation.
Solder joints inspected by AOI (Israeli Orbotech AOI), checking for bridging (two joints connected), cold solder (solder not fully wetted pin), standard IPC-A-610 Class 2, yield 99.8%.
300 solder points per hour, tin-lead alloy (Sn63/Pb37) in solder pot replenished every 500 boards.
Connector Mating:
Use Swiss ABB IRB 120 robotic arm, repeat positioning accuracy ±0.02mm, end equipped with Japanese SMC pneumatic gripper (gripping force adjustable 0.5-2N).
Before mating, vision system (German Basler camera, 5 megapixel) captures JST connector (e.g., XH series 2.54mm pitch), algorithm finds pin center position, error <0.05mm.
During mating, gripper gently holds connector housing, sends to socket per vision coordinates; if resistance encountered (e.g., misaligned), force sensor (American Futek LSB200) alarms, robotic arm retries alignment.
After mating, micro-switch detects insertion depth, e.g., XH connector should be fully inserted, if depth insufficient by 0.5mm, re-insert.
400 matings per hour, robotic arm lubricated every 8 hours of operation.
How modules coordinate:
Four modules arranged in U-shaped line, connected by Swedish FlexQube AGV for material transport.
After cutting/stripping, wires placed in tray, AGV per MES instruction (e.g., "deliver 10 trays to crimping module"), response time <30 seconds, transport time error ±5 seconds.
Each module exit has barcode scanner (American Zebra DS3608), scans QR code on wire tray, data (length, strip length) automatically enters MES.
E.g., if crimping module finds a tray strip length short by 0.3mm, MES immediately notifies cutting module to adjust next batch parameters.
Buffer inventory of 50 trays between modules prevents line blocking if one module slows.
What each module self-inspects:
Cutting/stripping module exit has laser length gauge (American LMI Gocator), wires exceeding ±0.2mm kicked to scrap bin;
Crimping module exit has resistance tester (Japanese Hioki 3561), terminal wires with continuity resistance >2mΩ set aside;
Soldering module exit AOI detects bad solder joints, robotic arm moves to rework station;
Mating module misaligned wires, gripper releases to fall back onto conveyor, re-queues for mating.
Each module self-inspection accuracy 99.9%, false call rate <0.1%, check false call log before shift end, adjust machine parameters.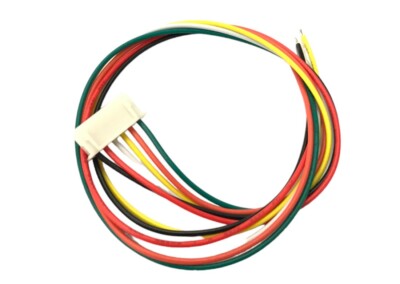
Order Scale Grading
Prototype/Sample Orders:
Prototype samples require results in 24 hours, so skip regular batch processes, use "rapid response toolkit".
-
Material Preparation: Off-the-shelf parts + 3D printing for emergencies
Common JST connectors (PH/XH/SH series) sourced from US Digi-Key warehouse stock, arrive at factory 4 hours after order; cables from local distributor (e.g., Graybar) UL certified stock (28-22AWG all in stock). If customer needs special terminals (e.g., gold-plated PH2.0), use Stratasys F123 3D printer to make plastic mold, 2 hours to produce, test crimp with crimper and standard terminal to confirm dimensions, saves 3 days for metal mold. -
Processing: One person oversees entire process, equipment at highest speed
Cutting/stripping uses Schleuniger S21 "sample mode", cutting 10 wires set to 15 minutes (batch mode 500 wires/hour); terminal crimping switches to JAM VP-03 "micro batch program", pressure parameters pre-saved (e.g., PH terminal crimp force 80N), after crimping use Hioki 3561 resistance meter to test each (continuity resistance <2mΩ passes). Assembly soldering uses OK Industries manual soldering station (instead of selective wave), soldering 3 points takes 10 minutes, AOI inspects only these 3 points. -
Testing: Only test items customer cares about
Continuity test uses Fluke 117 multimeter, each wire continuity + withstand voltage (AC 300V/1min); visual inspection with magnifier (10x) checks for skewed terminals, wire scratches. No salt spray/vibration long-term tests, saves 2 days. -
Packaging: Simple anti-static bag + handwritten label
No color box, pack in transparent anti-static bag, label handwritten model/quantity, stick "Prototype" sticker.
Data: 24-hour expedited channel actual time—material prep 4h (incl. 3D print), processing 12h, testing 6h, packaging 2h, overtime free of charge.
Small/Medium Batch Orders (50-500pcs):
Orders of 50-500pcs, fear is "equipment changeover delays, material shortage", so use reserved capacity + rolling material prep.
-
Capacity Reservation: Lock 20% of workstations for small/medium orders
In MES, mark 20% of crimping machines (e.g., 4 JAM VP-03 reserve 1), 1 robotic arm (ABB IRB 120) exclusively for small/medium orders. When scheduling, small/medium orders prioritized in gaps; e.g., large order crimping 5000 terminals, small/medium order scheduled on another crimper, avoiding equipment contention. -
Materials: Maintain safety stock based on historical orders
Statistics on commonly used cables (26AWG PVC), terminals (DuPont 2.54mm) from past half-year small/medium orders, each type stock 300pcs (enough for 2-3 small orders). If customer needs new material, place order with Mouser 3 days ahead (their "small/medium order line" 48-hour delivery), 1 day faster than Digi-Key. -
Processing: Buffer inventory between modules
After cutting/stripping, wire trays stacked 50 in buffer zone (stored by FlexQube AGV), if crimping module busy, store first. E.g., crimper 800 terminals/hour, small/medium order 200 at a time, after crimping immediately switch to next batch, no waiting for equipment cool-down. -
Quality Inspection: Sample 20% but add critical items
Continuity test sample 20% (e.g., 100 wires test 20), but waterproof harnesses must 100% test for airtightness (leak rate <1×10⁻³ Pa·m³/s); visual inspection uses AI vision (Basler camera) scan, saves 1 hour vs 100%, missed defect rate <0.5%.
Data: Small/medium batch standard lead time 7-10 days—material prep 2 days (incl. safety stock), processing 4 days (120pcs/day), testing 1 day, packaging 1 day; expedited by eliminating buffer inventory, lead time shrinks to 5 days.
Large Batch Orders (>500pcs):
Orders >500pcs, compete on equipment non-stop, material uninterrupted, personnel shift work.
-
Two-Shift System: Equipment runs 24 hours
Day shift (8:00-16:00) night shift (16:00-24:00), crimping machines, wave soldering, robotic arms all double shift. Operators 2 per shift (1 main, 1 assistant), night shift wage +30%. Equipment maintenance 15 minutes per shift (e.g., crimper clean terminal debris), LMI Gocator length gauge calibrated every 2 hours. -
Materials: Long-term agreement + JIT delivery
Sign annual framework agreement with TE Connectivity, JST connectors (PH/XH full series) minimum monthly purchase 5000pcs, price down 15%; cables order "JIT supply" from Alpha Wire, deliver twice weekly Monday/Thursday (each enough for 2 days), avoid factory stockpile taking space. -
Processing: Assembly line balancing
Cutting/stripping (500 wires/hour) → crimping (800 terminals/hour) → soldering (300 points/hour) → mating (400 connections/hour), MES adjusts speed: e.g., if crimping fast, buffer more wire trays; if mating slow, add 1 backup robotic arm (same model ABB IRB 120). -
Quality Inspection: Automated 100% inspection + batch report
Continuity test with In-circuit tester (American Teradyne J750), 1000 wires/hour; visual AI (Orbotech AOI) full scan, defect images stored on server; CPK report every 500pcs (crimp height CPK≥1.33). -
Logistics: Green channel + pre-clearance
Ship with FedEx Priority Overnight (US domestic) or DHL Express (international), provide customs documents (BOM, material cert) to freight forwarder 1 day ahead, clearance time reduced from 2 days to half day.
Built-in Quality
During crimping, monitor pressure curve for deviation
Terminal crimping most prone to poor connection, use Japanese JAM VP-03 crimper with Tyco die (e.g., PH2.0 terminal uses M22520/1-01), pressure sensor accuracy ±0.5N, sampling 1000 times per second plotting pressure curve.
Normal curve is "rise-hold-drop"; if pressure drops mid-way (terminal misaligned) or peak out of range (PH terminal standard 80N±5N), machine red light stops crimping.
After crimping, measure terminal height with German Keyence IM-7000 optical gauge, PH terminal after crimping should be 1.2mm, measured 1.18-1.22mm passes (error ±0.02mm).
Continuity resistance measured with Japanese Hioki 3561, >2mΩ directly kicked to rework station.
800 terminals per hour, die calibrated every 20,000 crimps to ensure consistent force per batch.
Soldering temperature precisely controlled to prevent cold solder
Assembly soldering uses American OK Industries SelectWave selective soldering, three-zone temperature control: preheat zone 120°C (Omega probe, accuracy ±1°C), before soldering spray American Techspray flux (volume error ±0.01ml), use hot air knife to spread evenly;
Soldering zone 260°C (same accuracy), introduce 99.99% nitrogen (oxygen in oven <50ppm prevents oxidation);
Cooling zone room temperature 20 seconds.
Solder joints inspected with Israeli Orbotech AOI, bridging, cold solder (solder not fully wetting pin) unacceptable, per IPC-A-610 Class 2 standard, yield 99.8%.
300 solder points per hour, Sn63/Pb37 alloy in pot replenished every 500 boards, if temperature drift adjust PID parameters immediately.
100% inspection replaces sampling to catch bad wires
Each wire goes through three 100% inspections, no gambling on luck:
-
Continuity Test: Fluke 117 multimeter tests each for continuity + withstand voltage (AC 300V/1min), resistance >2mΩ marked red isolated;
-
Visual Inspection: German Basler 5MP camera + AI algorithm, scans for terminal deformation (e.g., flattening >0.1mm), wire scratches (depth >0.05mm), missed defect rate <0.5%;
-
Waterproof Harness: American Uson Q2000 leak tester, pressurize 0.5bar, leak rate <1×10⁻³ Pa·m³/s passes, exceeding marked with pen for rework.
SPC controls process to prevent deviation growth
For key parameters like crimp height, continuity resistance, use Statistical Process Control (SPC), American Minitab software for charting analysis.
E.g., crimp height, sample 5 terminals every 2 hours, calculate average and standard deviation, CPK must be ≥1.33 (meaning 99.99% product passes).
If CPK drops below 1.2, MES automatically alarms, operator adjusts die pressure or changes blade.
Continuity resistance, sample 20 per batch, if mean exceeds 1.8mΩ, check if wire oxidized.
Each wire has unique ID for traceability
Laser marker (American Telesis PINSTAMP) prints unique serial number on wire jacket (e.g., JS240512-003A), linked to production time (to the minute), equipment ID (e.g., JAM VP-03-03 crimper), operator ID (OP-102), material batch (TE terminal LOT202405).
MES stores 2 years of data; if customer wants to trace a wire, input serial number to see crimp pressure curve, soldering temperature record, test results, even flux batch number used at the time can be retrieved.
Modules monitor each other to prevent errors
After cutting/stripping, wire tray scanned with American Zebra DS3608 barcode scanner, data (length, strip length) into MES. E.g., strip length set 10mm, actually stripped 9.5mm, MES immediately notifies cutting module to adjust next batch parameters.
Crimping module finds terminal height out of spec, automatically sends tray number to cutting module to check if same batch wire core too stiff.
Four modules (cutting, crimping, soldering, mating) data real-time shared, defect source located within 10 minutes.
Quality Inspection
We follow JST specifications + international standards, intercepting 99.6% defects throughout the process: incoming gold plating ≥0.3μm (contact resistance ≤10mΩ), in-process crimp force 1500-2500N (pull force ≥80% wire breaking force), finished products undergo 85°C/85%RH aging 168h (resistance fluctuation ≤20%), 5-2000Hz vibration testing, ensuring stable operation in -40°C~125°C environments, eliminating connection hazards for your equipment in automotive, medical, and other scenarios.
Customization Risks
Wrong material selection, problems embedded from the start
-
Wire Temperature Rating Insufficient: Automotive engine bays often reach 125°C; if using standard PVC wire (max rating 105°C), long-term operation causes hardening and cracking. A European automaker used PVC wire for custom harness, after 3 months insulation cracked short circuit, recalled 3000 vehicles, per unit repair cost $850, total loss over $2.55M. Correct approach: use silicone wire (UL 758 certified, -40°C~125°C) or cross-linked polyethylene wire (XLPE, -60°C~150°C).
-
Connector Plating Shortcut: JST terminals default tin-plated (low cost), but automotive vibration requires gold plating (oxidation resistance). A US customer's custom automotive harness used tin-plated terminals, after 6 months contact resistance rose from 8mΩ to 50mΩ (exceeds JST standard 10mΩ limit), ECU reported communication fault. Inspection found tin oxidation layer 0.5μm thick (gold layer should be ≥0.3μm), after switching to gold-plated terminals, resistance stable within 5mΩ.
-
Wrong Shielding Structure: Industrial robot EMI protection requires twisted pair shielded wire (coverage ≥85%), if using single shield wire (coverage 50%), signal error rate rises from 0.01% to 0.5%. A Japanese customer thus lost production line cycle, producing 12 fewer pieces per hour, at per-piece profit $15, daily loss $4320.
| Scenario | Wrong Material | Correct Material | Risk Consequence (Data) |
|---|---|---|---|
| Automotive Engine Bay | PVC wire (105°C rating) | Silicone wire (UL 758, -40°C~125°C) | 3 months cracking, recall 3000 vehicles ($2.55M loss) |
| Automotive Vibration | Tin-plated terminal (8mΩ) | Gold-plated terminal (gold ≥0.3μm, resistance ≤5mΩ) | 6 months resistance rose to 50mΩ, ECU fault |
| Industrial Robot | Single shield wire (50% coverage) | Twisted pair shielded wire (coverage ≥85%) | Signal error rate 0.5%, daily loss $4320 |
Process not controlled, work-in-progress full of issues
-
Wire Cutting Length Off by Half Millimeter: A German customer's custom harness branch length tolerance ±0.5mm, not calibrated with laser length gauge (using tape measure estimation), causing 3% harness branches misaligned with interface, requiring manual bending during assembly, per unit labor time increased from 5 to 20 minutes, delayed delivery 2 weeks.
-
Crimp Force Drift: JST XH series terminal recommended crimp force 1800N (ASTM B105 standard), if using 1600N crimper, terminal-to-wire grip force only 70% of breaking force (standard ≥80%). A US medical device customer harness crimp force insufficient, during sterilization (121°C moist heat) wire pulled out from terminal, entire batch rejected, $120K raw material loss, later adjusted to 1800N solved.
-
Assembly Friction Not Prevented: Industrial robot harness branch intersections not sleeved with convoluted tubing, rubbing against metal bracket during operation, insulation wear rate 5% per month (normal <1%). Canadian customer thus monthly downtime maintenance 2 times, 4 hours each, at production line capacity $200/hour, monthly loss $1600.
Assuming scenario, lab passes but fails on site
-
Ignoring Vibration Frequency: A Nordic customer's custom industrial robot harness, only performed 5-500Hz vibration test (general industrial standard), actual equipment has 2000Hz high-frequency shock (harmonic resonance). After 3 months installation, terminal solder joints cracked from vibration, 72 hours downtime troubleshooting, lost capacity $1.44M ($200/hour × 72). Later supplemented 5-2000Hz/10g test (XYZ three directions 2h each) to identify issue.
-
Missing Chemical Corrosion: US chemical plant customer custom harness, didn't clarify contact medium was sulfuric acid mist (concentration 5ppm), used standard nylon jacket (acid resistant pH >4). After 6 months jacket swelled cracked, conductor exposed short circuit, $80K production halt cleanup. Correct approach: use PVDF jacket (acid resistant pH=1-14, UL 94 V-0).
Inspection Implementation
Incoming Inspection:
-
Connectors: Verify JST model and plating: E.g., you ordered JST PH 2.0mm pitch connector, first check housing marking (genuine has "J.S.T." laser mark), then use X-ray fluorescence spectrometer to measure terminal gold plating—automotive must be ≥0.3μm (JST Mfg. Co., Ltd. corporate standard), contact resistance measured with micro-ohmmeter ≤10mΩ (ASTM B667). Last year US customer's XH series terminal, plating measured 0.25μm, directly returned, after replacement re-measured 0.32μm passed.
-
Wires: Select temperature rating per scenario: Automotive use silicone wire (UL 758 certified, -40°C~125°C), industrial robot use XLPE wire (-60°C~150°C). Test with high-low temperature chamber: take 1m wire segment, -40°C for 2h (no brittleness), 125°C for 2h (no softening dripping) passes. A European customer used PVC wire (105°C rating) as substitute, after 3 months engine bay harness cracked, $2.55M loss.
-
Auxiliary Materials: Check physical strength: Cable ties use PA66 material (tensile ≥50N, ASTM D638), heat shrink tubing use dual-wall adhesive type (3:1 shrink ratio, 125°C rating). Use universal material tester to pull tie, break above 50N accepted.
| Material Type | Mandatory Inspection Items | International Standard/Tool | Acceptance Threshold | Non-conformance Case (Data) |
|---|---|---|---|---|
| JST Connector | Gold plating thickness | X-ray Fluorescence Spectrometer (JST Standard) | ≥0.3μm | US Customer XH terminal measured 0.25μm, returned |
| Silicone Wire | Temperature Cycling | High-Low Temperature Chamber (UL 758) | -40°C/125°C each 2h no abnormality | European Customer used PVC wire, 3 months crack ($2.55M loss) |
| Cable Tie | Tensile Strength | Universal Material Tester (ASTM D638) | ≥50N | A batch tie broke at 45N, replaced |
In-Process Inspection:
-
Wire Cutting/Stripping: Use laser to control tolerance: Length per your drawing ±0.5mm (Keyence laser length gauge), stripped end inspected with microscope—insulation damage ≤0.1mm, no burrs (prevent short). German customer custom harness, due to using tape measure, 3% branches 0.8mm out of tolerance, bending during installation delayed 2 weeks.
-
Crimping: Set equipment per JST recommended force: XH series terminal 1800N crimp force (ASTM B105), PH series 1500N. After crimping, use cross-section analyzer to view conductor deformation: copper strands formed "flower shape" with no exposed copper (poor connection). US medical device customer harness crimp force set 1600N, during sterilization (121°C) wire pulled out, entire batch rejected ($120K loss), later adjusted to 1800N solved.
-
Assembly: Prevent friction via 3D comparison: Use GOM ATOS 3D scanner to scan physical part, compare with CAD model—branch routing error ≤0.2mm, fixture spacing ≤100mm (prevent long-term vibration loosening). Canadian customer harness branch intersection not sleeved, monthly 5% insulation wear, after adding convoluted tubing wear rate <1%.
Finished Product Inspection:
-
Electrical Tests: Use professional instruments: Continuity with Fluke 117 multimeter (all paths), insulation resistance with Megger MIT515 insulation tester (≥100MΩ@500VDC), withstand voltage with HIOKI 3153 tester (AC 1500V/1min no breakdown). Last year Japanese customer high-frequency harness (USB 3.0) withstand voltage breakdown, found 0.2mm pinhole in insulation, after material change re-test passed.
-
Signal Integrity: Measure high-frequency loss: Use Keysight E5080B network analyzer, measure insertion loss ≤-3dB@5GHz (USB 3.0 standard), return loss ≥15dB. A Nordic customer harness measured insertion loss -4dB, after adjusting shielding coverage (from 80% to 90%) passed.
-
Environmental Testing: Add severity per scenario:
-
Automotive: 5-2000Hz/10g vibration (XYZ three directions 2h each, LDS V964 vibration table), high-low temperature cycling (-40°C×2h→85°C×2h, 5 cycles, Thermotron environmental chamber);
-
Medical: 121°C moist heat aging (30min, Atlas Ci3000+ climate chamber), ESD protection ≥8kV (ESD gun per ISO 10605);
-
Industrial: Oil immersion (5% engine oil, 40°C×48h, no jacket swelling).
-
| Test Type | Scenario | Tool/Standard | Acceptable Data | Failure Case (Consequence) |
|---|---|---|---|---|
| Vibration Test | Automotive | LDS V964 (5-2000Hz/10g) | XYZ three directions 2h each no loosening | Nordic customer didn't test 2000Hz, 3 months terminal vibration crack ($1.44M loss) |
| Moist Heat Aging | Medical Sterilization | Atlas Ci3000+ (121°C/30min) | Jacket no cracking | US customer used standard test, cracked at 132°C (delayed launch 3 months) |
| Oil Immersion | Industrial Robot | 5% engine oil/40°C×48h | Jacket no swelling (expansion <5%) | A batch used nylon jacket, expansion 8%, returned |
Tools are not for show, data must be traceable
Each instrument labeled with calibration date (e.g., Fluke multimeter calibration date 2024.03), inspection records stored in cloud (includes operator ID, timestamp).
E.g., Canadian customer feedback harness stiff at -35°C, trace batch number to silicone wire produced 2024.02.15, at that time high-low chamber record shows -40°C test duration 1.5h (standard 2h), after re-test confirmed material temperature margin insufficient, updated inspection procedure to "-40°C must be full 2h".
How inspection records help you pass international certification
German automaker requires IATF 16949 report, must include full dimensional measurement chart (Mitutoyo micrometer measure connector pitch 2.0±0.1mm), plating thickness curve, vibration test raw data (LDS vibration table output waveform).
US medical device customer for ISO 13485, requires sterilization test video (Atlas climate chamber real-time footage) and ESD protection test report (ESD gun discharge curve).
