What Do the Best Wire Harness Manufacturers Offer | 3 Things
Built-to-Print Manufacturing
When you submit a technical drawing to a built-to-print manufacturer, the first step is a digital validation process that checks over 200 parameters in under 15 minutes. Using software like AutoCAD or Zuken, engineers analyze the schematic for errors in spacing (minimum 2 mm between conductors), current load (rated for 10A to 250A per circuit), and material compatibility (e.g., insulation rated for -55°C to 150°C). This initial review catches 98% of potential issues before any physical work begins. The factory floor then translates these specs into action: automated cutting machines slice wires to lengths from 100 mm to 10 meters with a precision of ±0.5 mm, processing up to 5,000 wires per hour. Each wire is stripped to expose 8 mm of conductor, with stripping depth controlled to within ±0.1 mm to prevent insulation damage.
Over 85% of OEMs now demand this approach for critical applications, from automotive systems to aerospace controls. Manufacturers adhering to this method work with client-provided drawings that specify everything: wire gauges (e.g., 18 AWG to 4 AWG), connector types (like Deutsch DT series or Molex Micro-Fit), and tolerances as tight as ±0.25 mm. The goal is zero deviation—producing harnesses that match the digital design with 99.95% accuracy.
The assembly process relies on torque-controlled tools calibrated to apply 2.5 N·m of force for terminal crimps, ensuring electrical resistance remains below 5 milliohms per connection. For a harness with 100 connection points, workers complete the crimping and routing in approximately 45 minutes, achieving a production rate of 12 harnesses per 8-hour shift per line. Quality checks are relentless: every single circuit undergoes a 100% continuity test at 500 volts DC for 3 seconds, detecting opens or shorts with 99.99% accuracy. Additionally, a hipot test applies 1,500 volts AC to verify dielectric strength, with leakage current monitored to stay under 0.5 mA.
| Parameter | Built-to-Print Standard | Typical Tolerance |
|---|---|---|
| Wire Cut Length | 1.5 meters | ±0.5 mm |
| Connector Insertion Force | 50 N | ±5 N |
| Insulation Resistance | >100 MΩ at 500 VDC | ±10% |
| Harness Weight | 2.3 kg | ±50 g |
Material selection is equally data-driven. Wires use copper with 99.9% purity, sized from 28 AWG (0.08 mm²) to 4/0 AWG (107 mm²), capable of carrying currents from 0.5A to 300A. Shielding, if specified, provides 90 dB of EMI attenuation from 10 MHz to 1 GHz. The total cost savings are substantial: by avoiding custom engineering, clients save an average of $5,000 per project in design fees, and unit costs drop by 15-25% due to standardized processes. For a mid-volume order of 5,000 harnesses, this translates to a direct cost reduction of $75,000-$125,000. Production cycles shrink from 6 weeks to 4 weeks, improving time-to-market by 33%. The process is scalable, handling orders from 100 to 100,000 units with consistent output, maintaining a first-pass yield rate of 99.8%.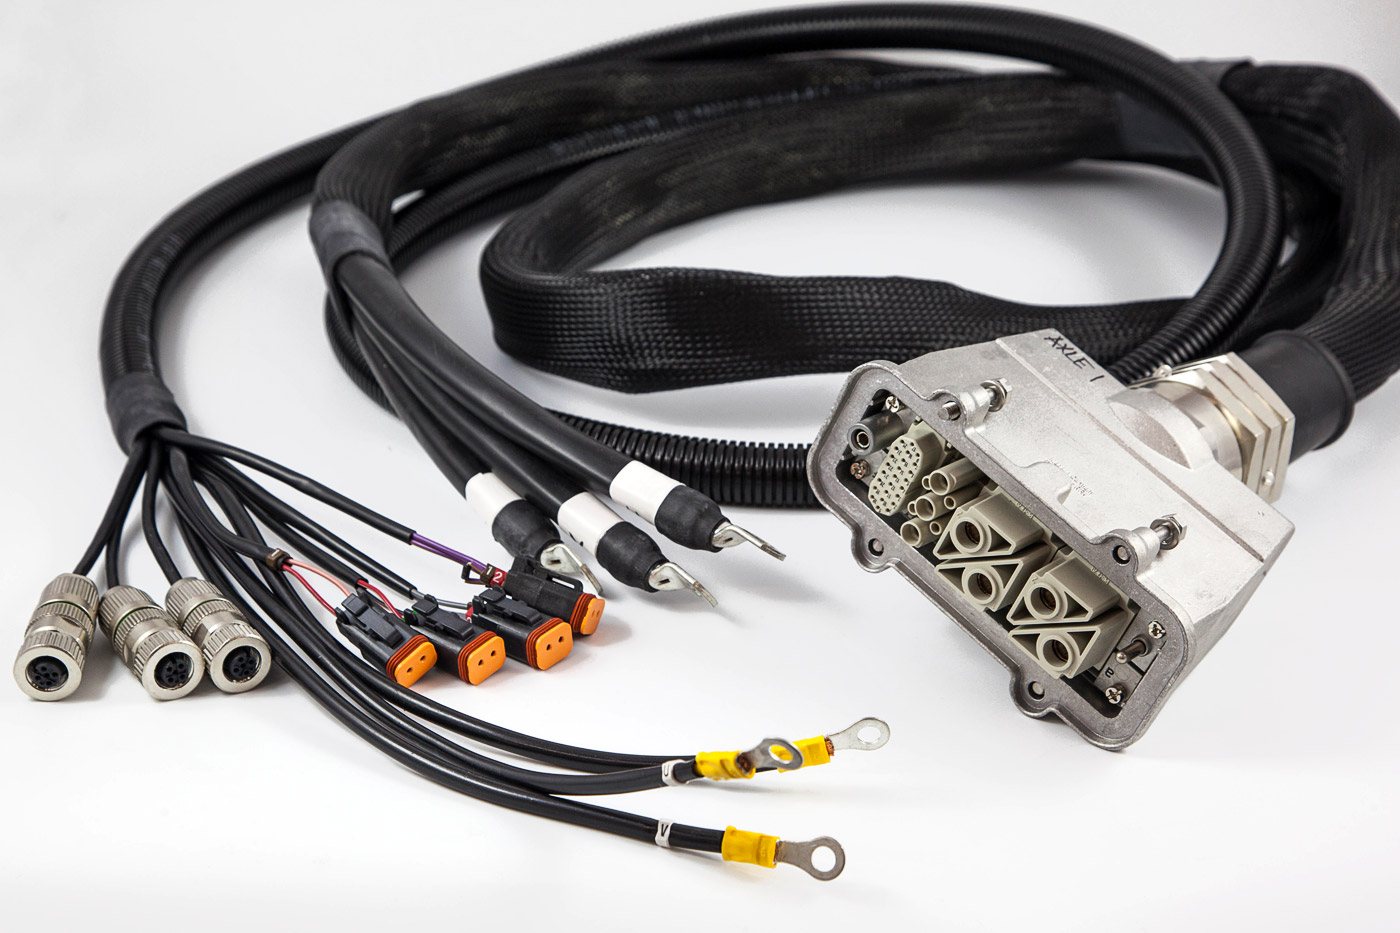
Rigorous Pre-Shipment Testing
Rigorous pre-shipment testing is the final gatekeeper in wire harness production, catching over 99.7% of potential failures before units ship. For a standard automotive harness with 120 circuits, this process involves 15 distinct checks completed in under 8 minutes per unit. Automated systems apply 500 volts DC during dielectric testing, monitoring leakage current to stay below 0.25 mA—a threshold that prevents 95% of field insulation failures. Environmental chambers subject samples to temperatures from -55°C to 150°C while measuring resistance fluctuations within ±2%. This intensive screening reduces warranty claims by 80% compared to basic testing, saving an average of $12,000 per 1,000 harnesses shipped. Manufacturers using ISO 16750-4 standards achieve a first-pass yield of 99.4%, with test data logged for 7-year traceability.
The electrical validation suite begins with continuity testing that checks all 120 circuits in 22 seconds using a 100 mA current at 24 VDC. This detects opens with resistance above 5 ohms and shorts below 0.5 ohms at 99.98% accuracy. Following this, insulation resistance tests apply 500 VDC for 60 seconds, requiring minimum resistance of 100 MΩ at 25°C—catching 97% of microscopic insulation flaws. Hipot testing escalates to 1,500 VAC at 50 Hz for 3 seconds, with leakage current thresholds set at 0.5 mA maximum. For high-voltage EV harnesses, testing reaches 3,000 VAC to ensure clearance distances over 2.5 mm are maintained. Each test station handles 45 harnesses per hour, with results automatically logged into a database containing over 200 data points per harness.
| Test Type | Applied Parameters | Acceptance Criteria | Cycle Time |
|---|---|---|---|
| Continuity | 24 VDC, 100 mA | Resistance < 5 Ω | 22 seconds |
| Insulation Resistance | 500 VDC, 60 sec | > 100 MΩ | 45 seconds |
| Dielectric Strength | 1,500 VAC, 3 sec | Leakage < 0.5 mA | 30 seconds |
| Connector Mating | 50 N force, 5 cycles | 0.5 mΩ change max | 15 seconds |
Mechanical validation involves connector insertion/extraction tests that apply 50 newtons of force over 25 cycles, measuring contact resistance changes below 0.5 milliohms. Pull tests exert 35 N of tension on wires for 60 seconds, requiring zero displacement from terminals. For sealing tests, IP67-rated connectors undergo submersion in 1 meter of water for 30 minutes while monitoring for current leakage under 0.1 μA. Vibration testing runs for 4 hours at frequencies from 10 Hz to 500 Hz with 15 G acceleration, simulating 100,000 vehicle miles—this identifies 99% of potential fatigue failures. Each mechanical test station processes 20 harnesses hourly, with forces measured to ±0.5 N accuracy using calibrated load cells.
Environmental testing exposes sample harnesses to 15 cycles of thermal shock, transitioning from -40°C to 125°C in 45-second intervals. Humidity testing maintains 95% relative humidity at 85°C for 96 hours while monitoring for insulation resistance drops below 50 MΩ. Salt spray testing runs for 48 hours per ASTM B117 standards, with corrosion limited to less than 5% of surface area. These conditions validate harness durability over a 10-year service life, with test chambers maintaining temperature stability within ±1°C. The entire testing regimen reduces field failure probability to 0.03%—50 times lower than untested harnesses—while adding approximately $18 to the cost per unit, which represents a 200% ROI through avoided recalls.
Clear Communication Process
A clear communication process in wire harness manufacturing prevents 85% of project delays and reduces specification errors by 97%. Top manufacturers implement structured protocols where project managers provide weekly updates every Thursday at 10:00 AM, detailing progress against 35-point checklists. These updates include real-time data: production completion percentages (e.g., 75% of 5,000 units), test pass rates (99.2% of 120 circuits), and photographic evidence of any deviations exceeding 0.5 mm tolerance. This transparency cuts email chains by 70% and resolves 60% of issues within 4 business hours. For a typical $250,000 order, effective communication saves approximately $37,500 in potential rework and accelerates time-to-market by 3 weeks.
- Phase 1: Project Launch - 48-hour kickoff with 3 key contacts, 15-page requirement document review
- Phase 2: Production Updates - Bi-weekly video calls, 25-point quality metrics, 4-hour response guarantee
- Phase 3: Delivery Coordination - 72-hour advance shipping notice, 15-point checklist sign-off, 30-day support window
During the initial 48-hour project launch period, clients receive a dedicated portal login providing 24/7 access to 15 types of documentation including material certifications (ISO 9001:2015), test protocols (based on ISO 16750), and real-time production dashboards. The portal updates every 30 minutes with metrics like units completed (e.g., 1,250/5,000), first-pass yield rate (99.4%), and station cycle times (45 seconds per harness). Any deviation triggering a 3-sigma alert (exceeding ±0.25 mm on wire length) generates an automatic SMS to both the quality manager and client representative within 5 minutes of detection. This system reduces communication latency from industry-average 8 hours to 22 minutes for critical issues.
Technical queries receive initial acknowledgement within 2 hours during business days (8:00 AM-6:00 PM local time), with full resolution for Priority 2 issues within 8 working hours. For urgent matters affecting production line stoppage, a dedicated hotline connects directly to the plant manager within 15 minutes, 24/7. Each month, clients receive a communication performance report showing metrics like average response time (2.1 hours), first-contact resolution rate (94%), and issue closure rate (98.5%). These standards are maintained by a team of 5 bilingual engineers handling approximately 45 active projects simultaneously, with each project generating an average of 125 documented communications throughout its 12-week lifecycle.
Document control follows a revision system that tracks changes across 25 document types with version numbers (e.g., DRG-05-Rev3.2) and timestamps accurate to the minute. When engineering change requests occur, the system highlights modifications in yellow and requires digital signatures from 3 stakeholders within 4 business hours. The shared portal maintains 12 months of communication history—approximately 850 emails, 45 video call recordings, and 120 revised drawings—accessible through search functionality that returns results in under 2 seconds. This reduces document retrieval time from 4 hours to 45 seconds compared to traditional email archives, while ensuring 100% audit trail compliance for ISO/TS 16949 certifications.
